

We couldn’t believe how fast and clean the remodel was. It looks incredible—and no more scrubbing grout!— [Macomb Homeowner]




Serving Michigan
Bath and Shower Combos in Michigan
If your primary bath is ready for a real upgrade, the goal is simple: a layout that works for how Michigan families actually live, finishes you’re proud of, and a process that stays organized through every season.
Start by choosing your location so you see the right options, timelines, and next steps near you:

4.9
Based on 10,000+ reviews


Questions get answered upfront
On time and organized
Clean work area and cleanup
Professional, respectful crews
Results you’re proud of
Michigan homeowners mention the same things: clear answers, fair options, and no surprises
Choose Your Michigan Location
Pick the team closest to you to see bathroom remodel options, photos, and local reviews.
Locations
Locations
Owner - Dean Hartley
Monday - Friday
7:00 AM - 9:00 PM
Saturday - Sunday
7:00 AM - 9:00 PM
Macomb County
11443 13 Mile Rd #404, Warren, MI 48093, USA
(586) 200-6246 View Primary Bath Options See Ratings & ReviewsFlint - Saginaw
13285 East Rd, Montrose, MI 48457
(989) 342-1858 View Primary Bath Options See Ratings & ReviewsOakland County
1955 Kilburn Rd, Oakland County, MI 48306
(248) 453-2839 View Primary Bath Options See Ratings & ReviewsLivonia
8630 N Middlebelt Rd, Livonia, MI 48185
(248) 728-8855 View Primary Bath Options See Ratings & ReviewsGrand Rapids
921 36th St SW, Wyoming, MI 49509
(616) 757-0668 View Primary Bath Options See Ratings & ReviewsNovi
28317 Beck Rd Unit E-16, Wixom, MI 48393, USA
(248) 460-9953 View Primary Bath Options See Ratings & ReviewsUtica
44850 Utica Rd, Utica, MI 48317, USA
(586) 474-4602 View Primary Bath Options See Ratings & Reviews

Learn about our Bathroom Remodeling Services
CLOSE X
What Sets Our Work Apart
- Moisture & framing inspected during demo
- Seamless walls — no grout, no mold
- Slip-resistant, waterproof, ADA-optional flooring
- All materials sourced and installed by Five Star
- Lifetime warranty. Serviced locally.
Clear communication
On time
Finished when expected
Professional, polite
Looks great up close
Our bath + shower combo customers mention: the crew explains the plan, shows up when they say they will, keeps the area clean, and the finished bathroom looks better than expected.
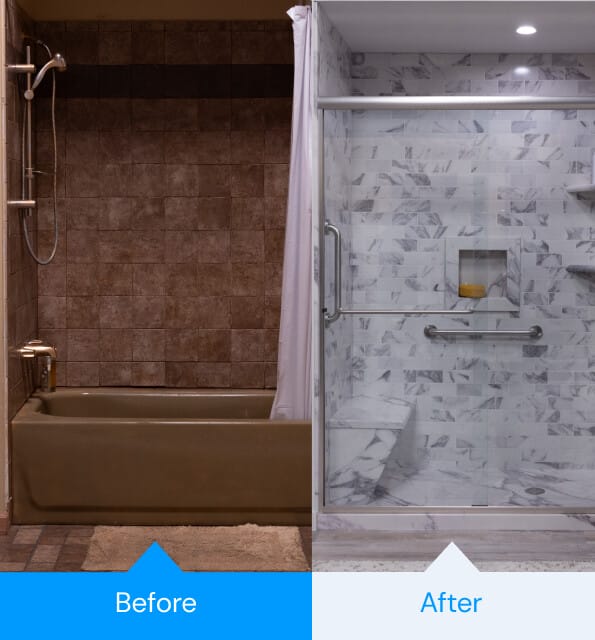
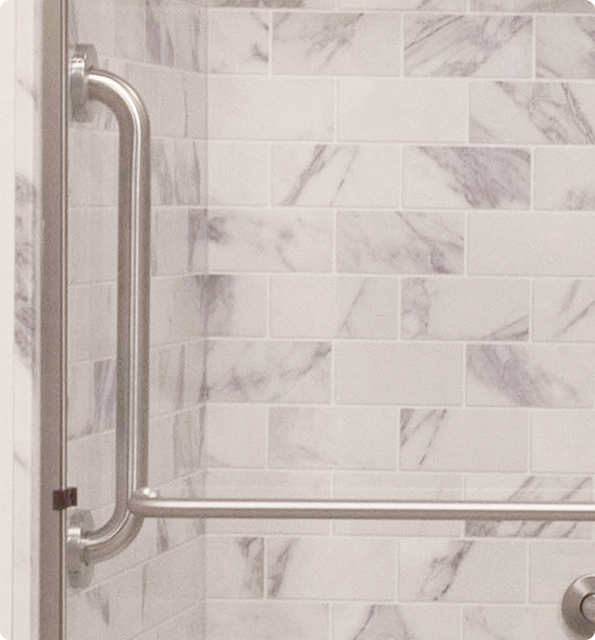
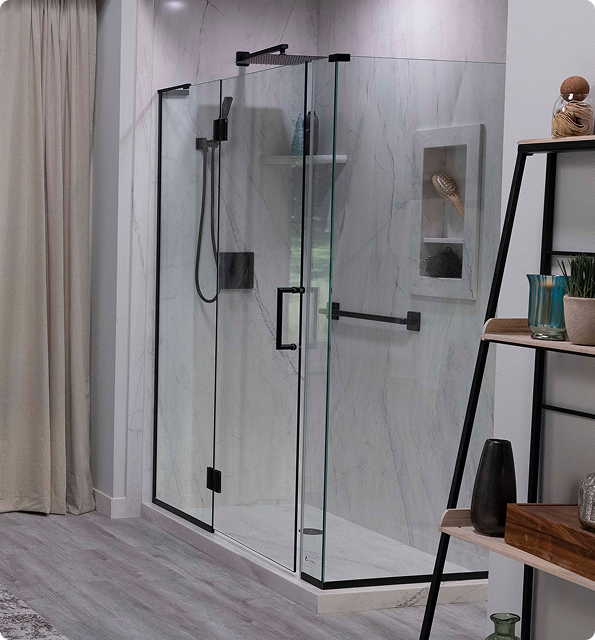
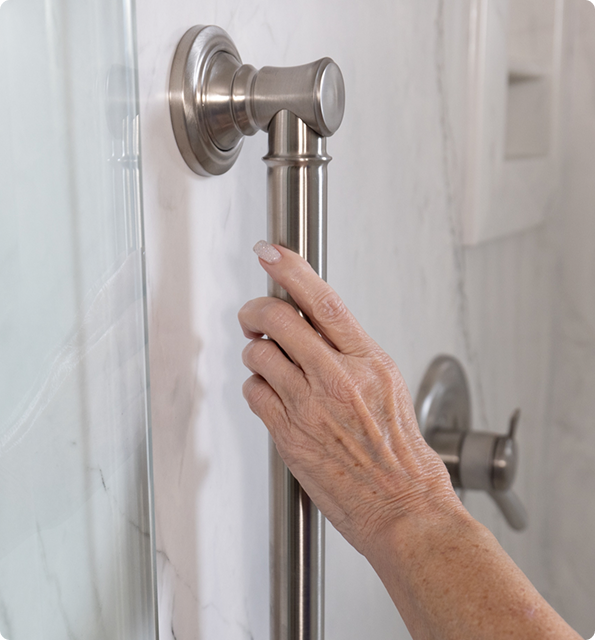
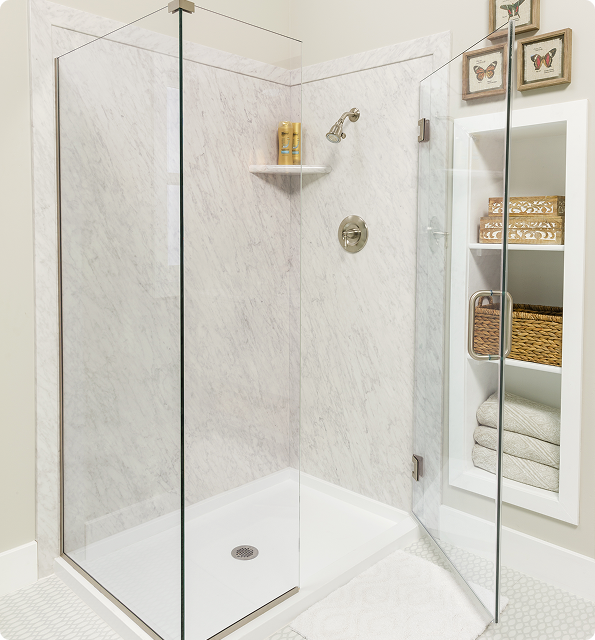
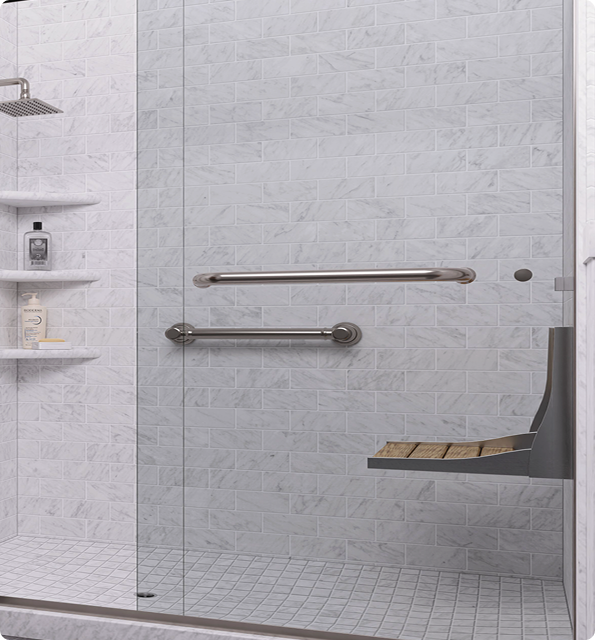

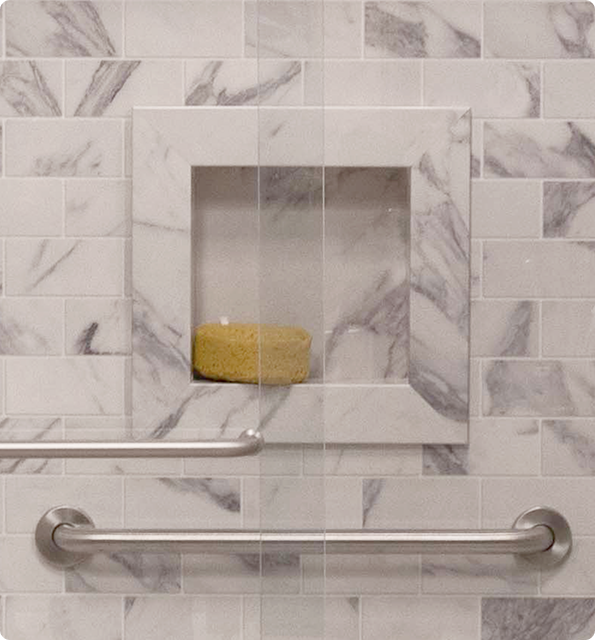

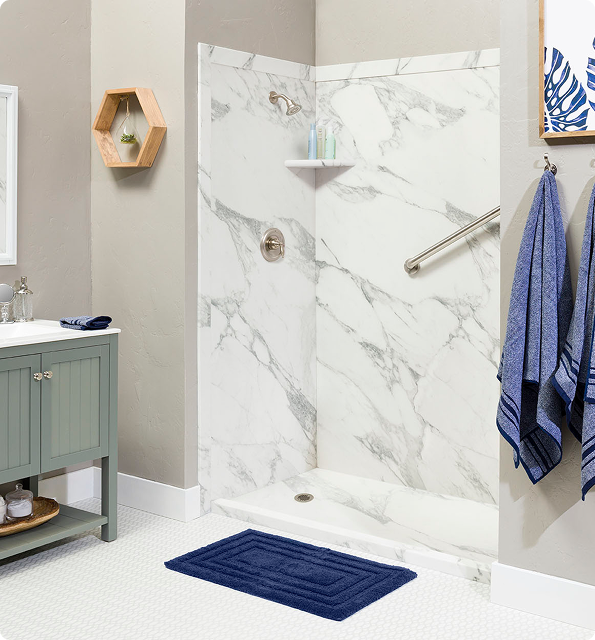

A Primary Bath That Feels Like a Reset
It’s not just the new look. It’s walking into a room that finally makes sense for how you use it every day. In many Michigan homes, primary baths were designed for appearance, not daily function. After your remodel, the layout flows better, cleaning feels easier, and the space feels calm instead of crowded. And just as important, the process feels organized while it’s happening.
Choose your location to see options and photos near you.
What changes after:
- The room feels calmer and more functional
- Your shower is easier to use and easier to keep clean
- The tub feels like a feature, not an afterthought
- The finishes feel cohesive (not pieced together)
- You’re proud of how it looks when it’s done
Why Michigan Homeowners Choose Five Star for a Primary Bath Upgrade
- Clear communication that keeps you in the loop
- Guided choices so the design feels cohesive (not overwhelming)
- Care in the home: floors protected, cleanup handled, respect for your space
- Details and finish quality that hold up
- Local accountability: you work with the Michigan team that serves your area

Let’s Make Your Bathroom Better — Starting with One Simple Call
It only takes five minutes to get real answers about your remodel. No pressure. No sales pitch. Just a friendly conversation to see if we’re the right fit for you.
Call now and take the first step toward a safer, more comfortable bathroom.
Start Your Free 5-minute call

CLOSE X
Turn ‘Who Has The Time?’
into ‘We Love Our New Shower’
Upgrade your home—and your daily routine—with a beautiful new bathroom that’s faster, easier, and more affordable than you imagined.
Save
$1000
Limited Time Offer


CLOSE X
See How It Works
4.9
Based on 10,000+ reviews
Recent Michigan – Bath and Shower Combo Projects
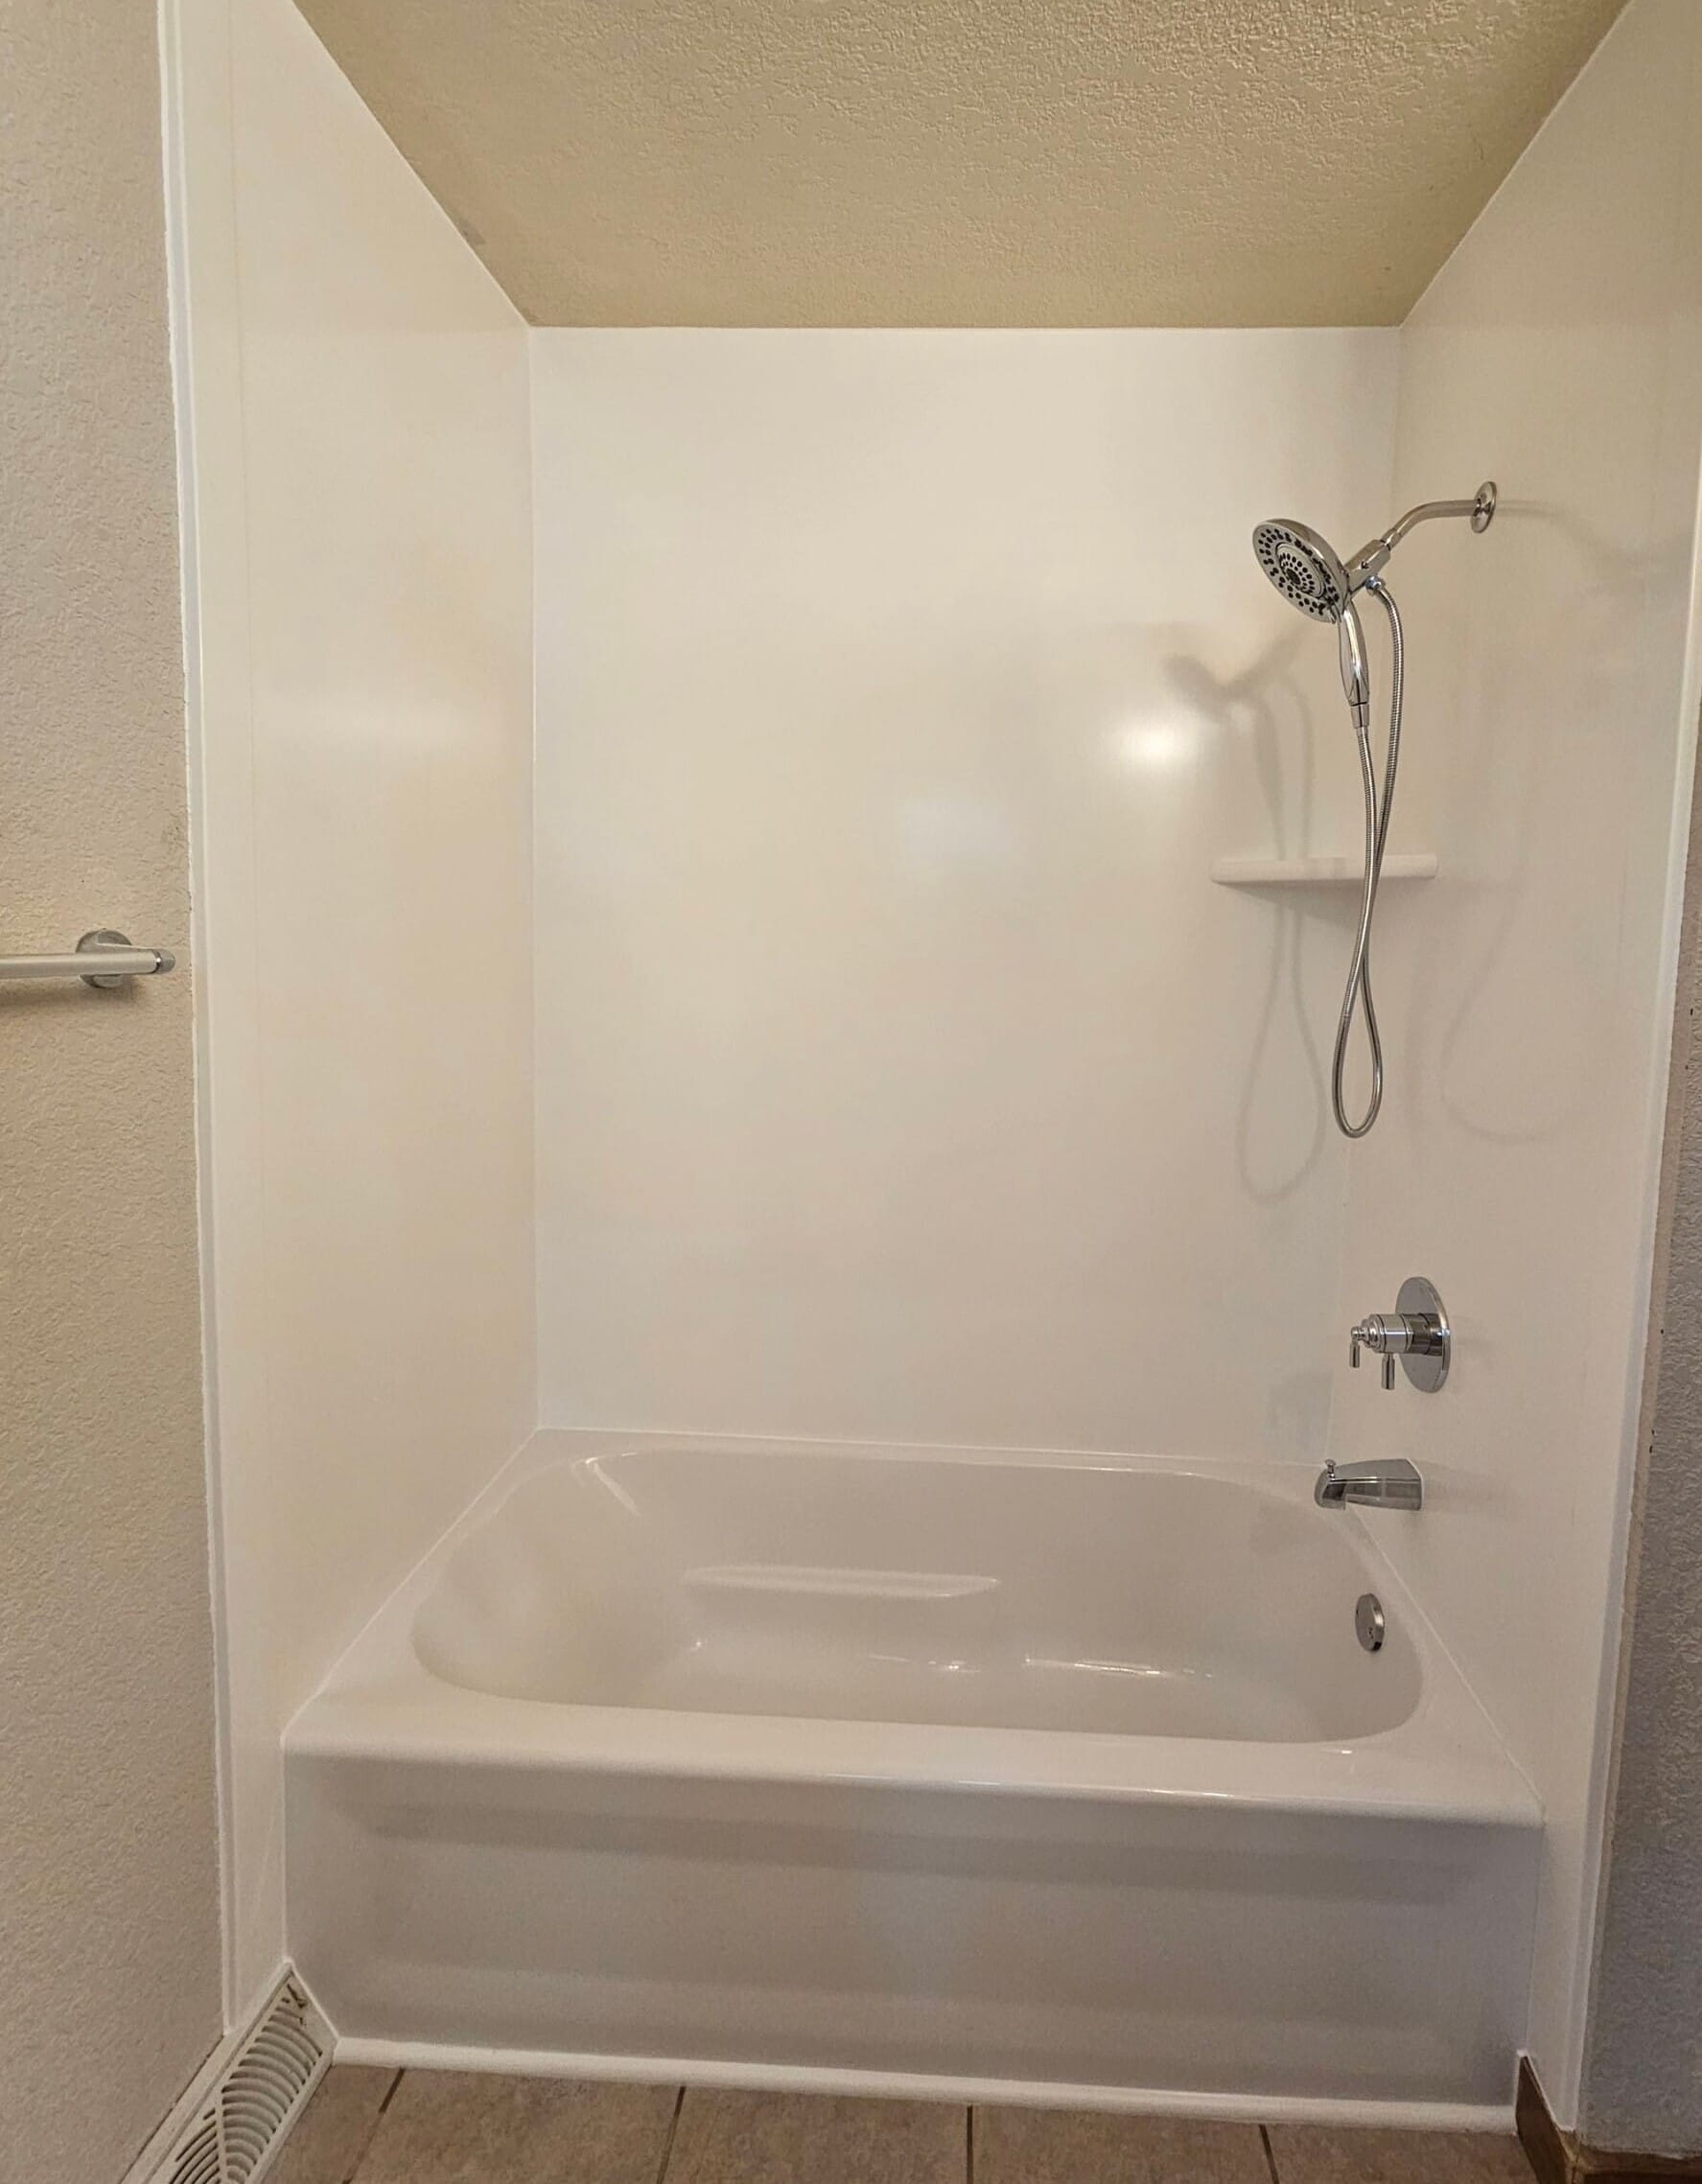
Bath & Shower Combo, Pennsylvania Ave, Mount Pleasant, MI , 48858
View Full Project →
Customer requested to update the bath and shower combination to improve cleanliness, moisture protection, durability,...
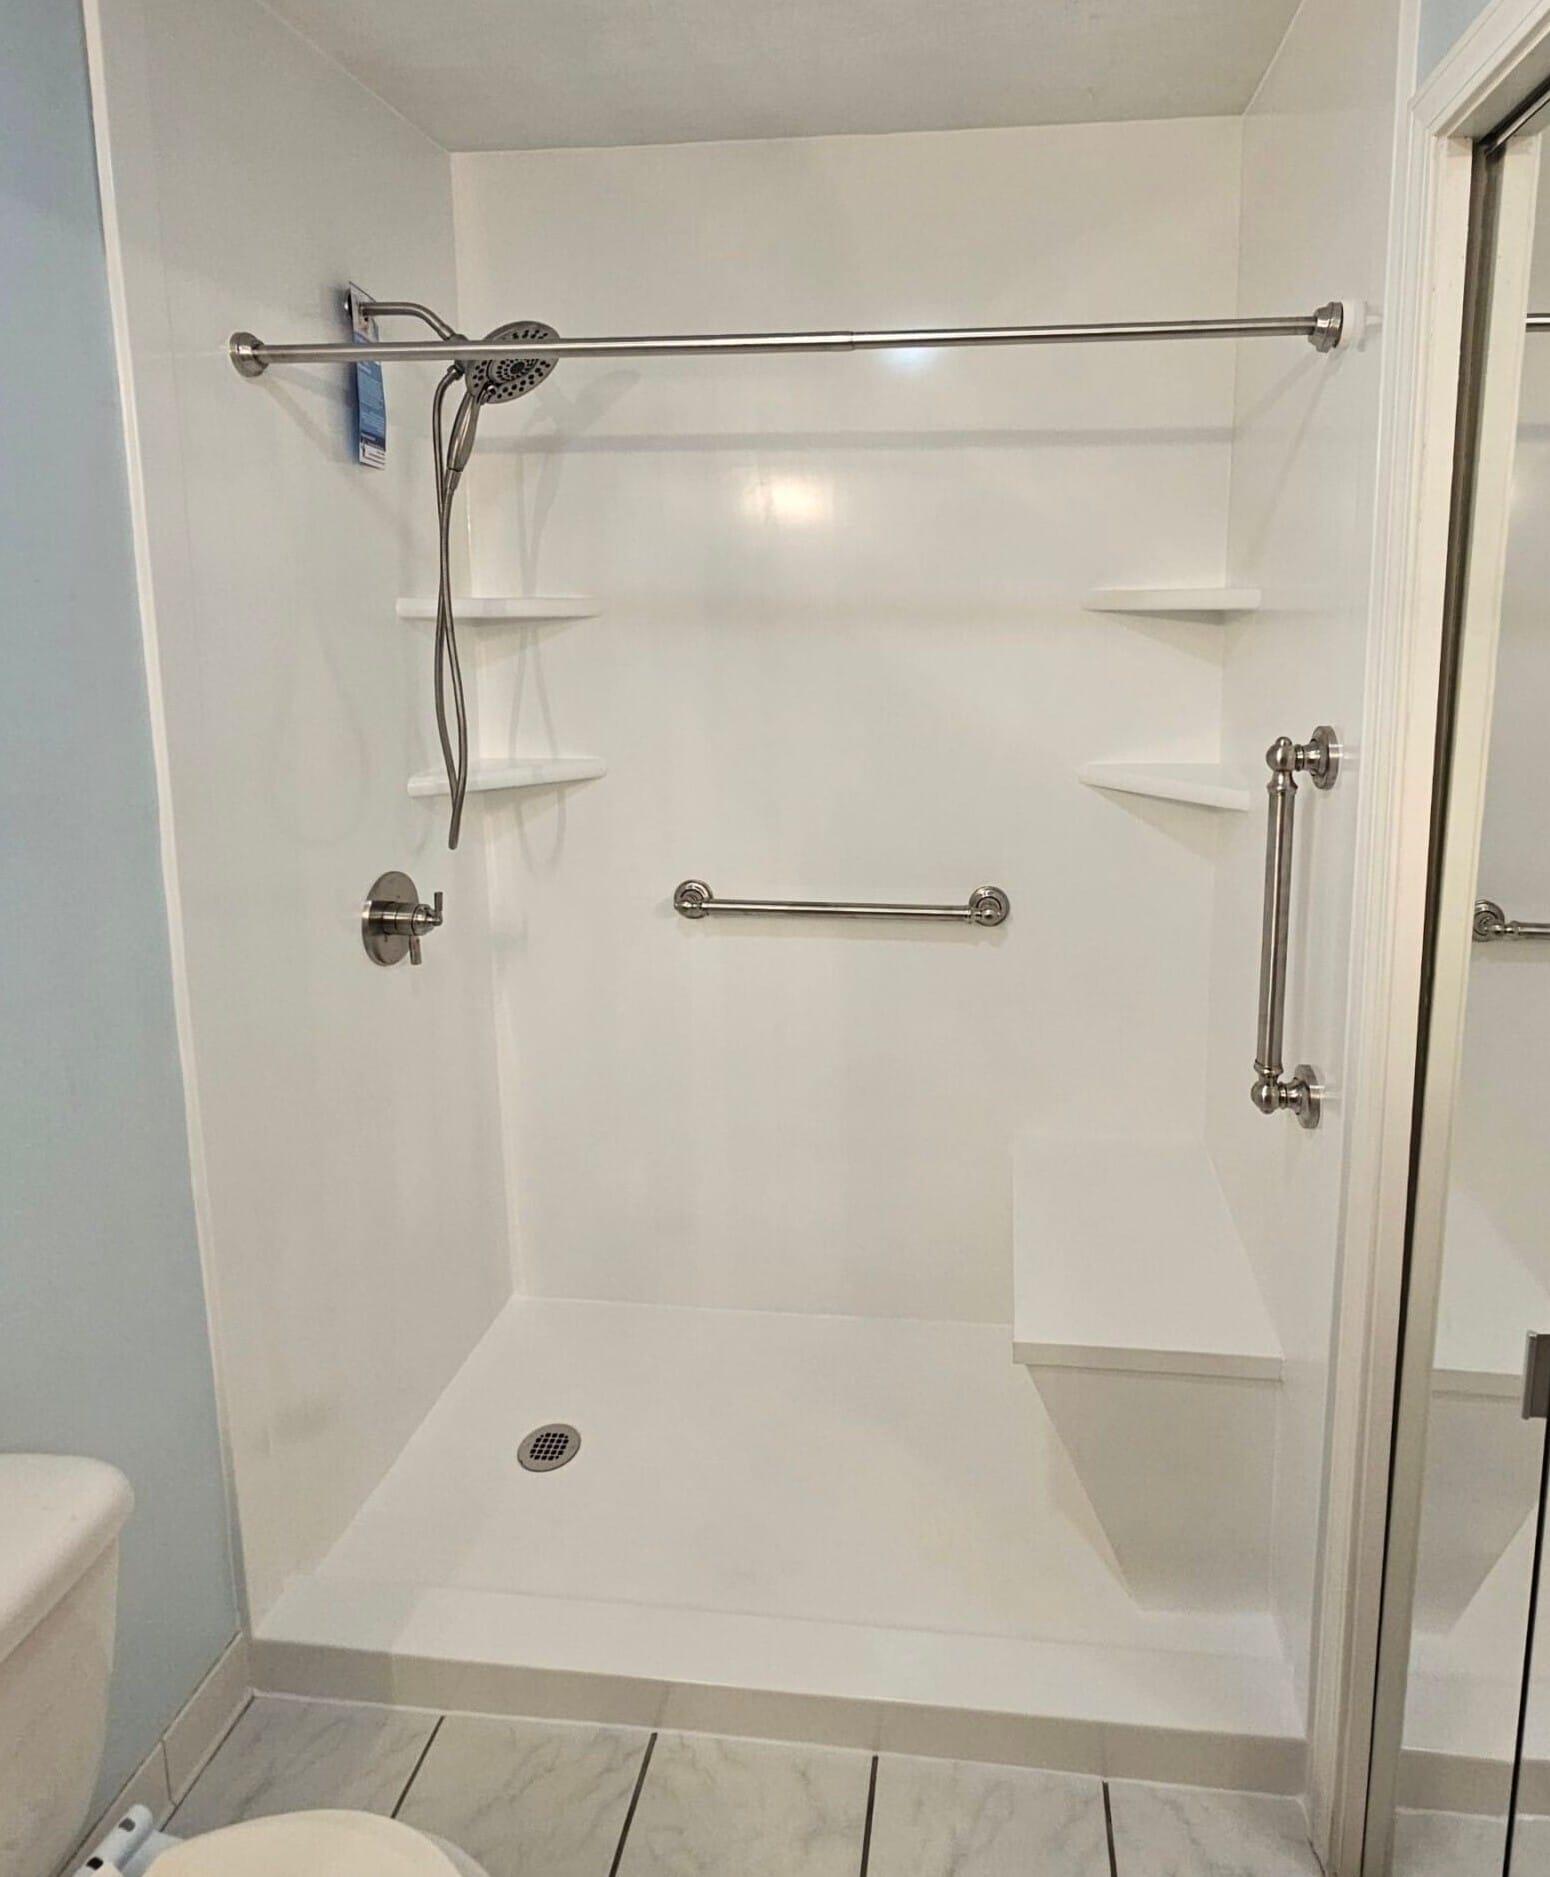
Tub To Shower Conversion, Edison St, Saginaw, MI , 48604
View Full Project →
Customer requested replacement of the existing tub with a walk-in shower, prioritizing safer access, secure...
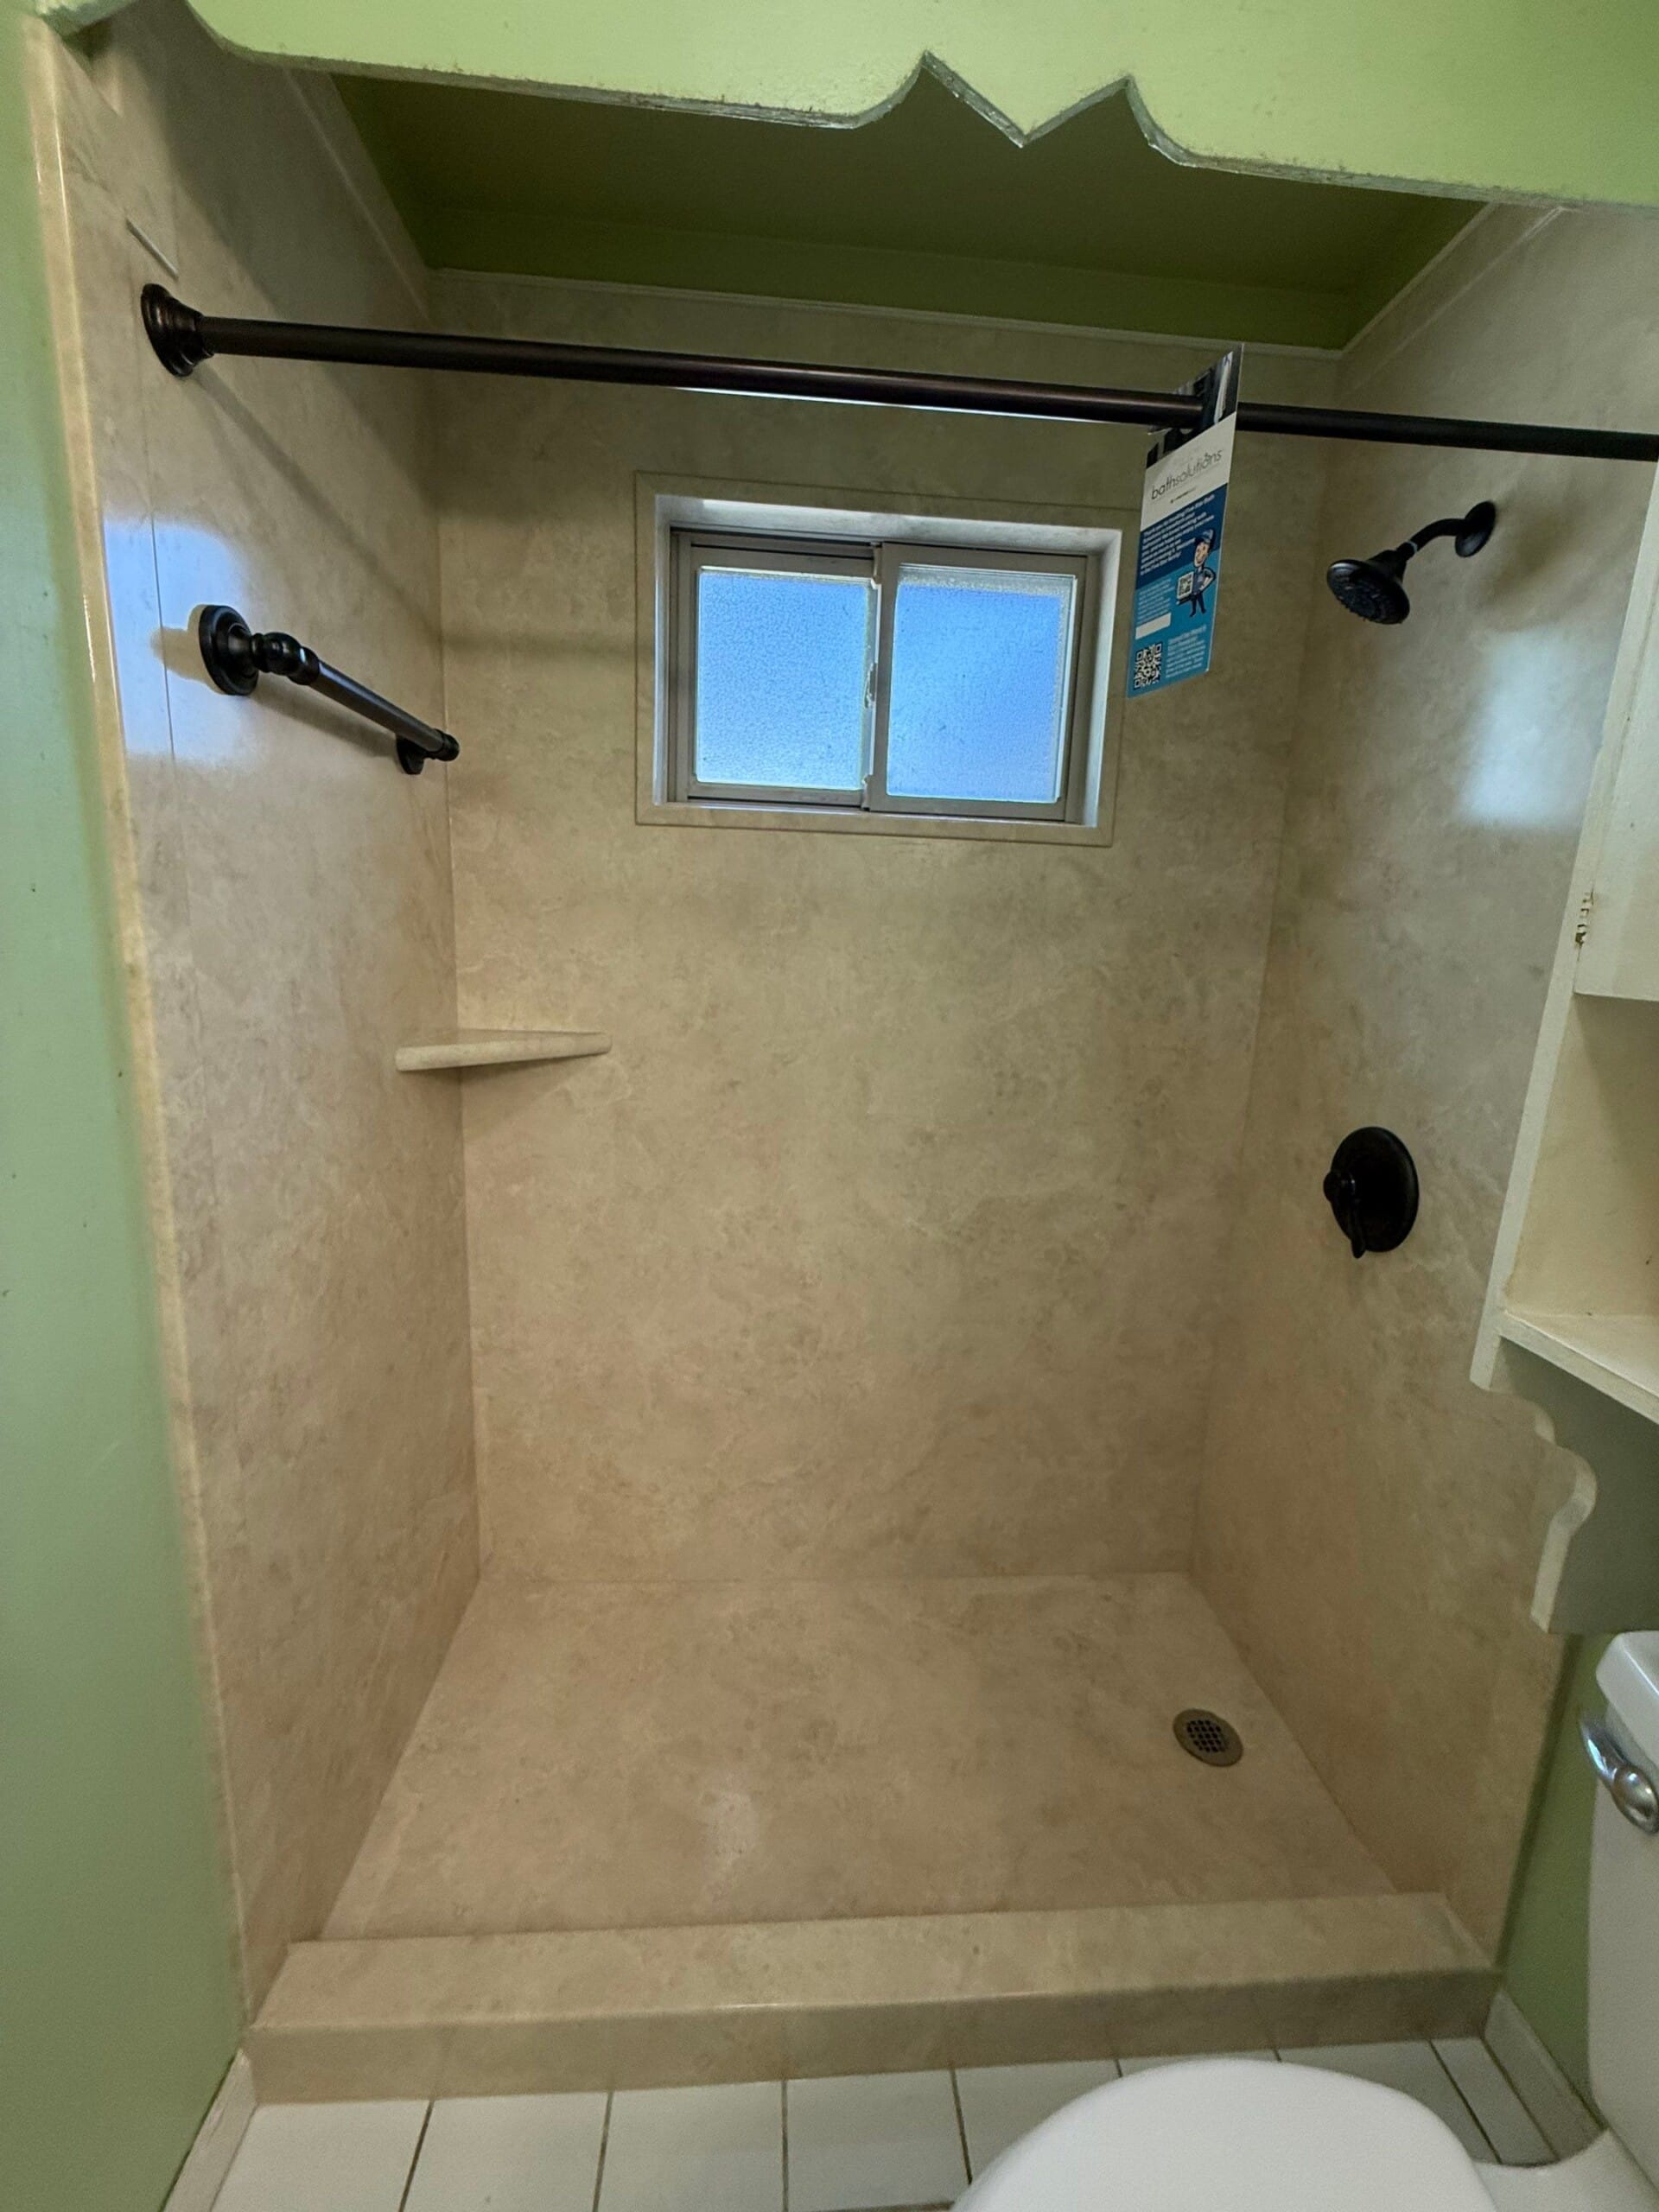
Tub To Shower Conversion, Iroquois Dr., Warren, MI , 48088
View Full Project →
Customer requested the existing tub be replaced with a walk-in shower to modernize the bathroom...
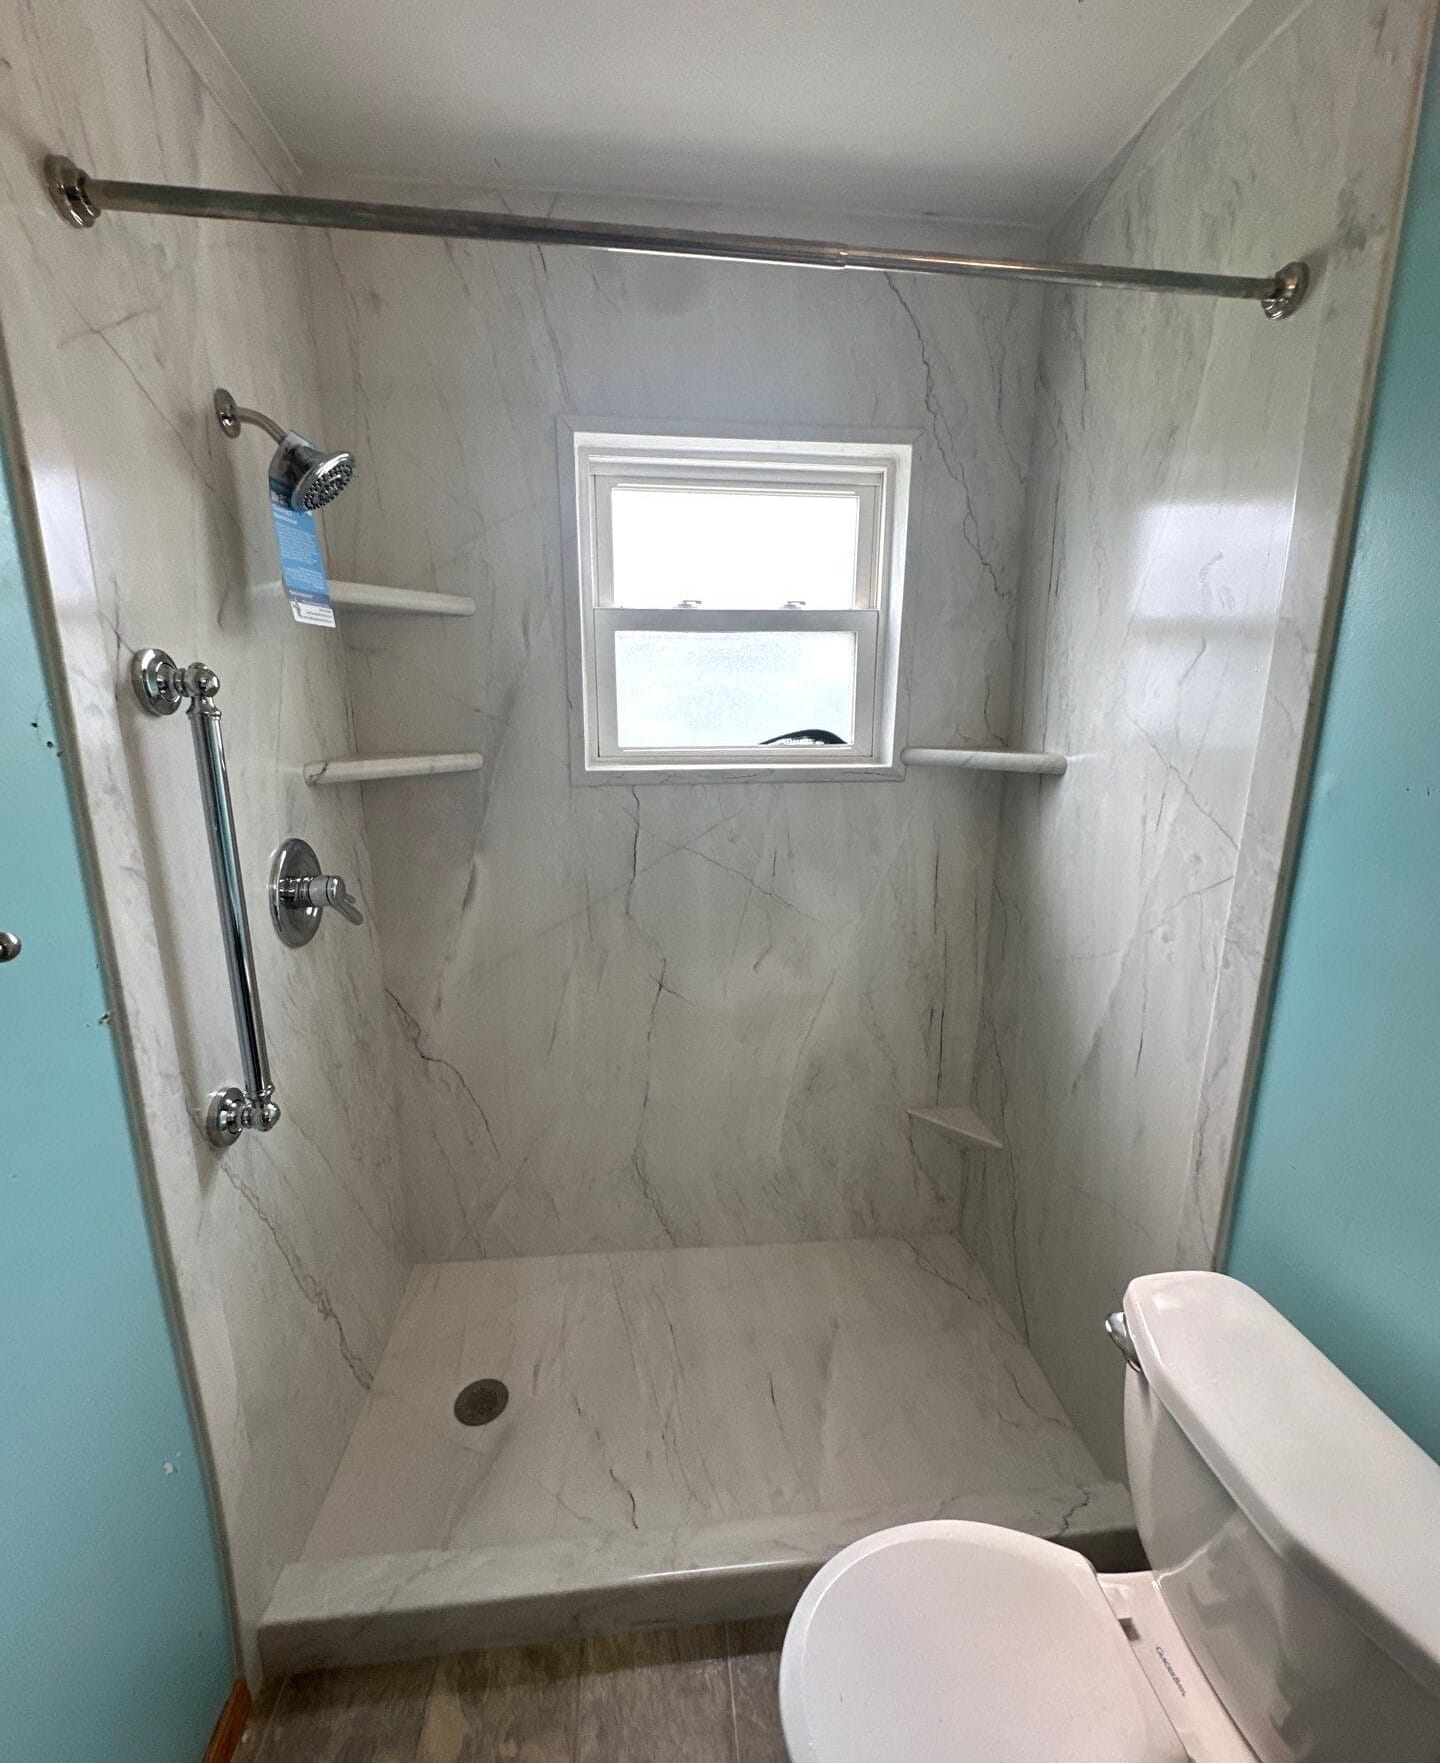
Walk-in Shower Install, N Birney St, Bay City, MI , 48708
View Full Project →
Customer requested the existing garden tub be completely removed and replaced with a walk-in shower...
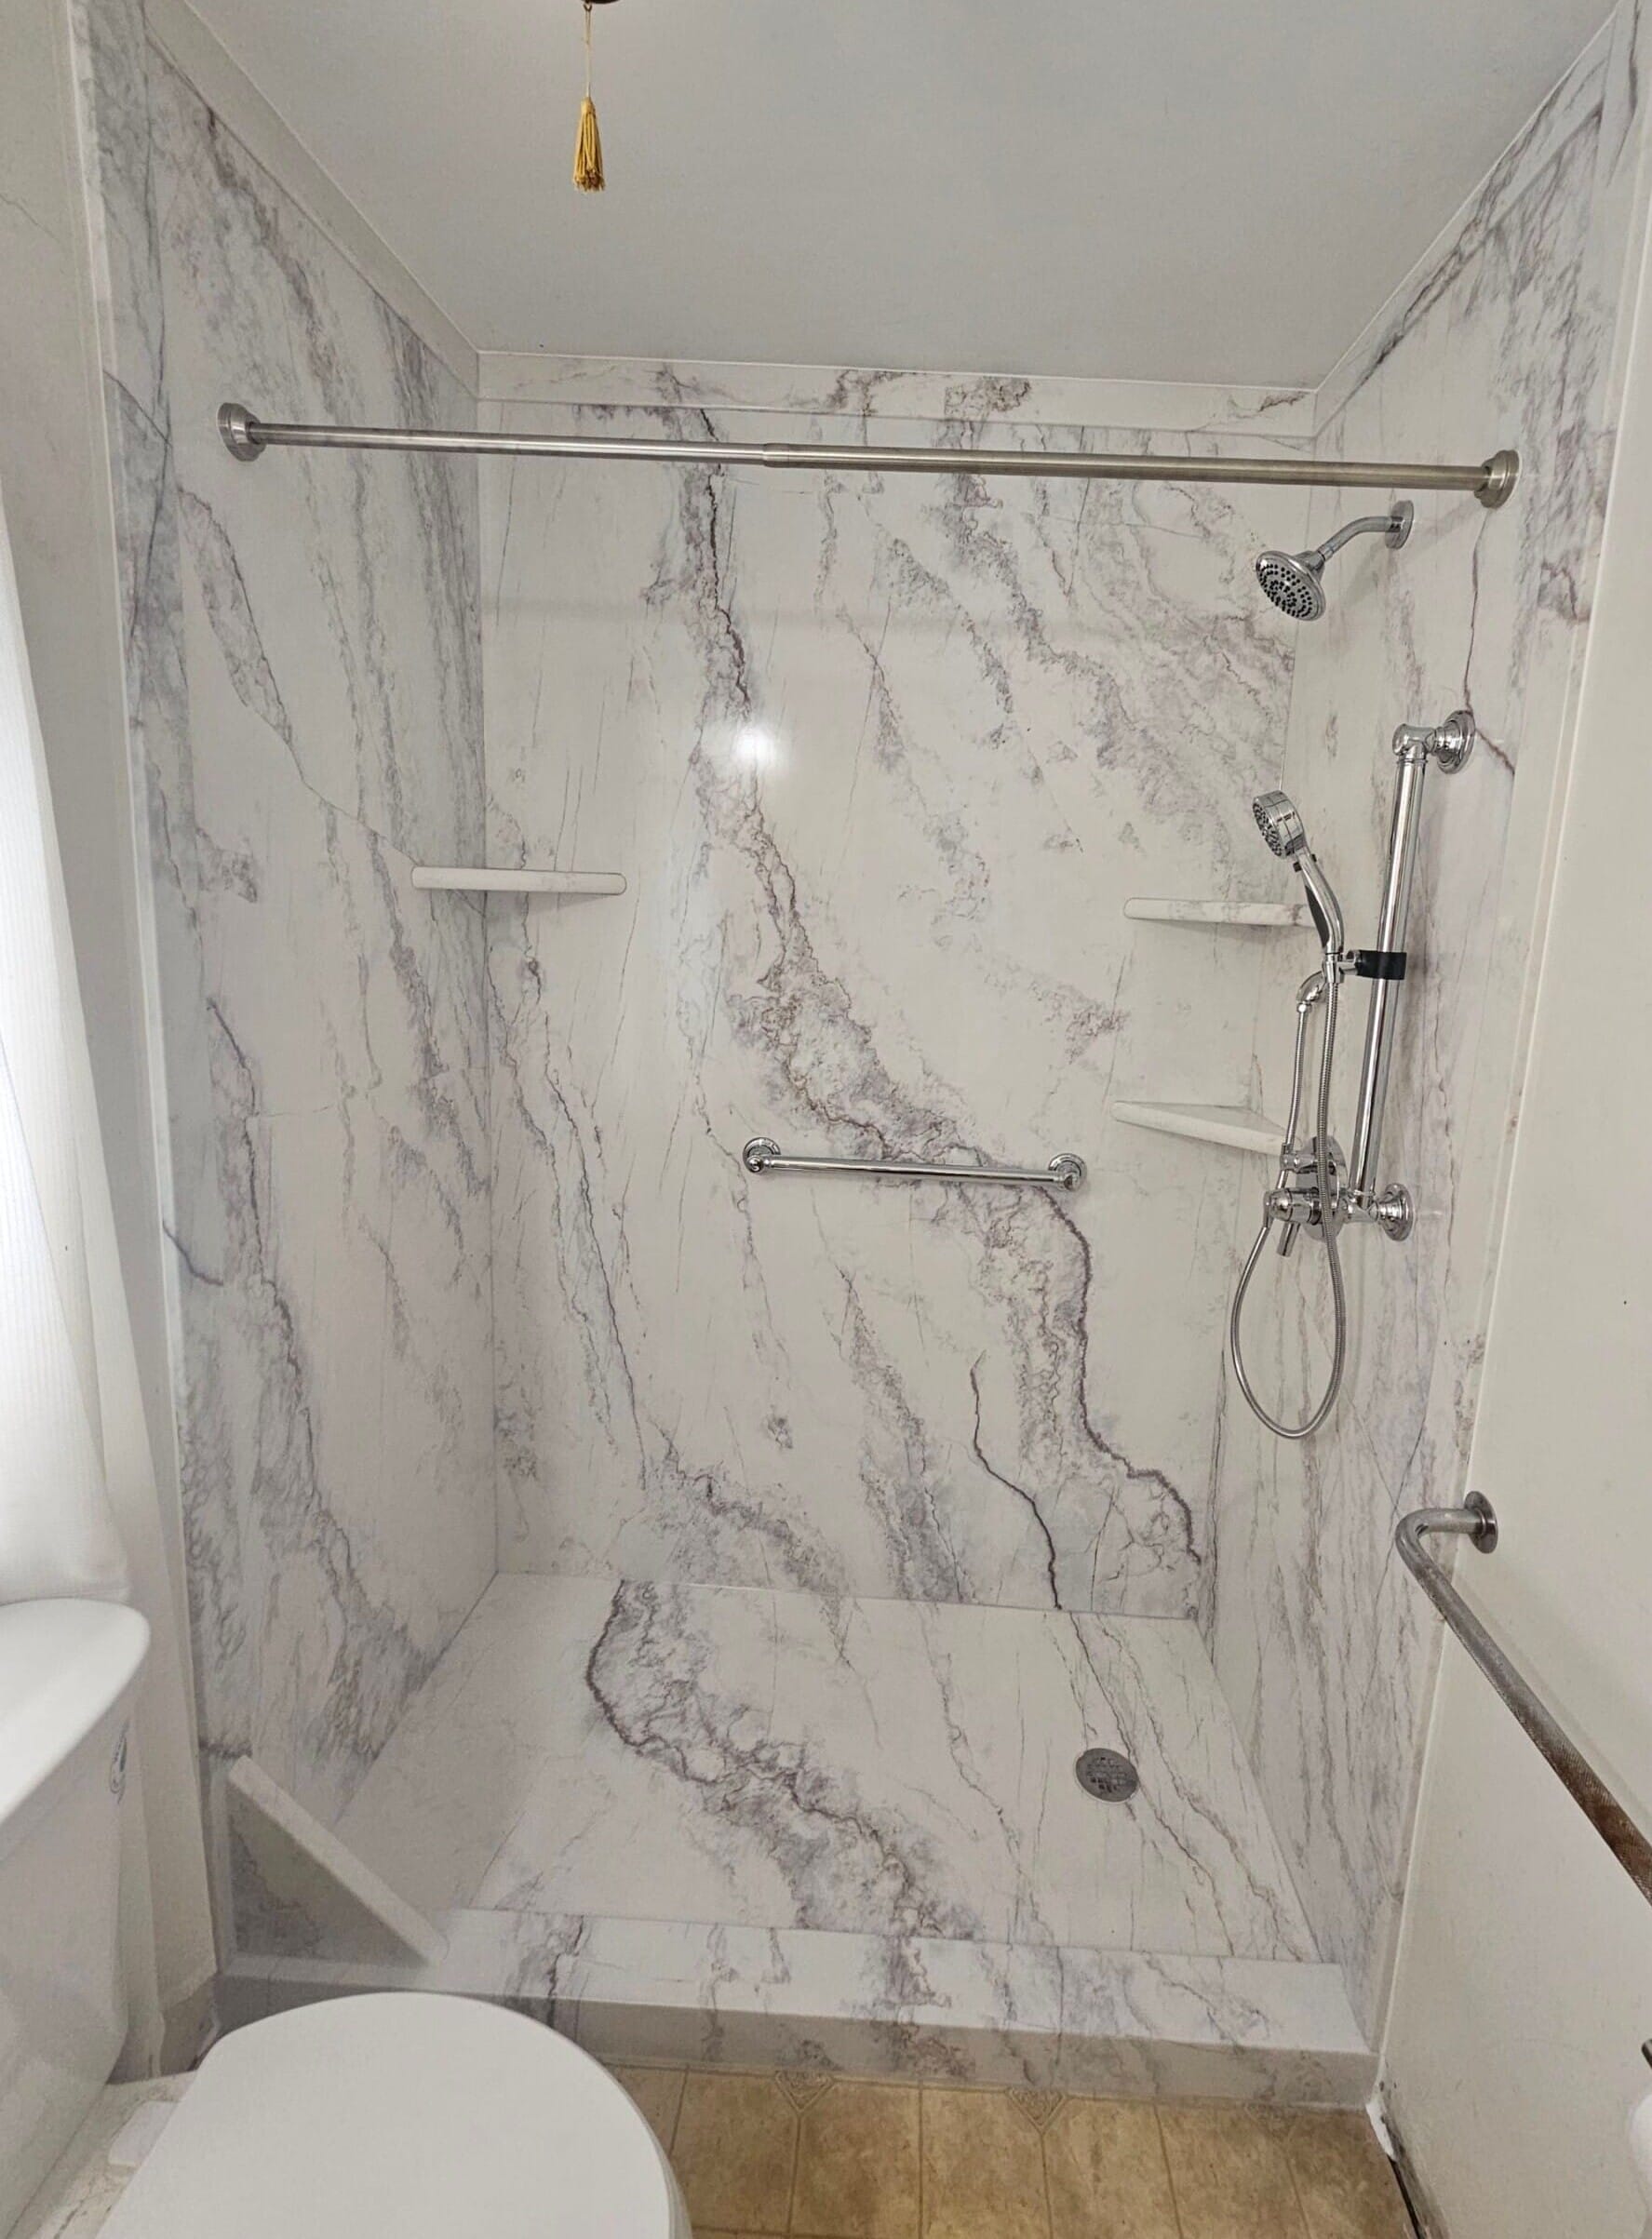
Tub To Shower Conversion, Peter Kaltz Rd., Warren, MI, 48091
View Full Project →
Customer requested the existing tub be replaced with a walk-in shower conversion after falls made...
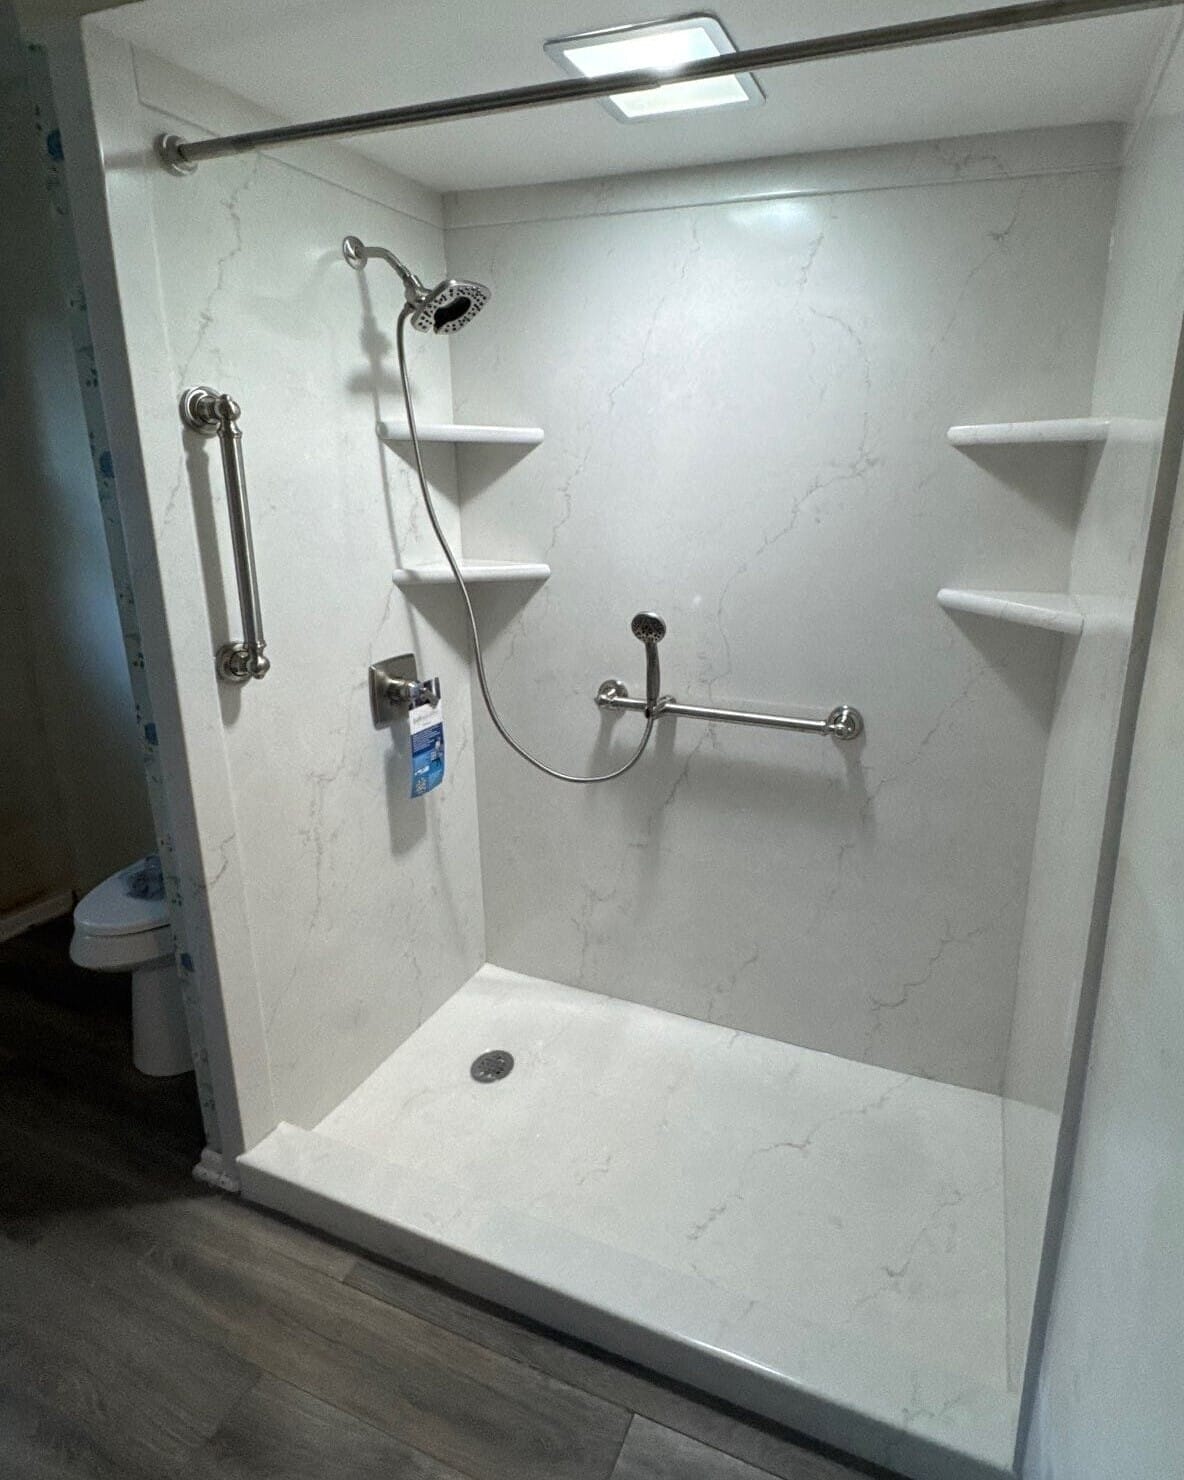
Tub To Shower Conversion, Old Carriage Rd, Flint, MI , 48507
View Full Project →
Customer requested replacement of the existing bathtub with a walk-in shower, with safety, easier access,...
Helpful Resources
How to Choose a Contractor
In Michigan, you need a contractor who shows up when they say they will, respects your home, and knows how to handle real-world conditions. Learn how to choose someone you can trust to keep your project on track and your stress low.
Learn MoreWhat Makes a Shower Safer Than a Tub?
Stepping over a high tub wall can feel riskier than it should—especially on cold mornings. See how modern showers are designed to reduce slips and make daily routines safer and easier.
Learn MoreHow Do I Save Time and Money on My Project?
Between busy schedules and unexpected delays, remodeling can get off track fast. This guide shows you how to plan ahead, stay on budget, and avoid costly do-overs.
Learn MoreMichigan Bath and Shower Combination FAQs
What To Expect

CLOSE X
Are We The Right Fit?

CLOSE X
In most Michigan primary bathrooms, this means installing both a separate tub and a separate walk-in shower. Sometimes the layout already allows for it. Other times, we adjust the footprint to improve flow. The goal is to make both elements feel planned, not squeezed in. During your consultation, we evaluate the room’s spacing, plumbing access, and how your household actually uses the room before recommending any changes.
Cost usually comes down to clear factors:
- Whether plumbing needs to move.
- Tub style (freestanding vs built-in).
- Shower size and glass selection.
- Wall materials (tile vs grout-free systems).
- Fixture and hardware finishes.
- Ventilation improvements, if needed.
Many Michigan homes from the 90s and early 2000s were built with basic builder-grade materials. Upgrading materials often affects price more than square footage does. During your planning session, we explain each cost driver so you understand where your investment is going.
You begin with a defined layout and functional goals. We talk about how you use the space daily, not just how it looks in photos. You’re shown options. You decide what fits your priorities. If something increases cost, it’s explained before you choose it. Clear plans reduce pressure.
No one wants that. Before installation begins, you receive a written scope outlining what is included. Installation dates are scheduled in advance. In Michigan, many homeowners plan remodels around travel, holidays, or seasonal schedules. Clear timing helps you coordinate your household while work is underway. The goal is contained, organized work, not ongoing disruption.
Timelines vary based on layout complexity and material availability. During your consultation, you’ll receive a realistic schedule. Michigan weather can occasionally impact delivery timelines during the winter months, so we plan accordingly. You’ll know the expected start date and what happens each day once work begins.
Freestanding tubs create a focal point and often feel more open. They work well in larger Michigan primary baths. Built-in tubs can maximize space efficiency and may offer deck space or storage. They can also retain warmth slightly longer, which some homeowners appreciate during the colder months. We review both options within your layout so you can compare function and appearance.
Yes. Grout-free wall systems reduce cleaning time and hold up well against seasonal humidity shifts. Tile offers customization but requires more long-term upkeep. We explain the trade-offs clearly so you can choose based on your maintenance expectations and style preferences.
Finish coordination happens before installation starts. Tub style, shower design, wall materials, fixtures, hardware, and lighting are reviewed together. Many Michigan homes were updated in phases over time. A full combination remodel allows everything to feel unified instead of layered from different years.
Yes. Entry paths are covered. Floors are protected. Materials are staged carefully. Michigan winters mean wet boots and salt concerns. Protection and daily cleanup matter. Crews maintain an organized workspace so you feel comfortable in your home while work is underway.
If you want the option of soaking and the convenience of a daily shower, and your current layout feels outdated or inefficient, a combination remodel may be worth exploring. The next step is simple: Choose your Michigan location and request a 5-minute call. You’ll get clarity on layout possibilities, timeline expectations, and whether it’s the right fit, without pressure.
